

Back
A3 Bullion
From $1,799 per month
/
A3 Bullion
1 bed
1 bath
750
SqFt
Floor plan overview
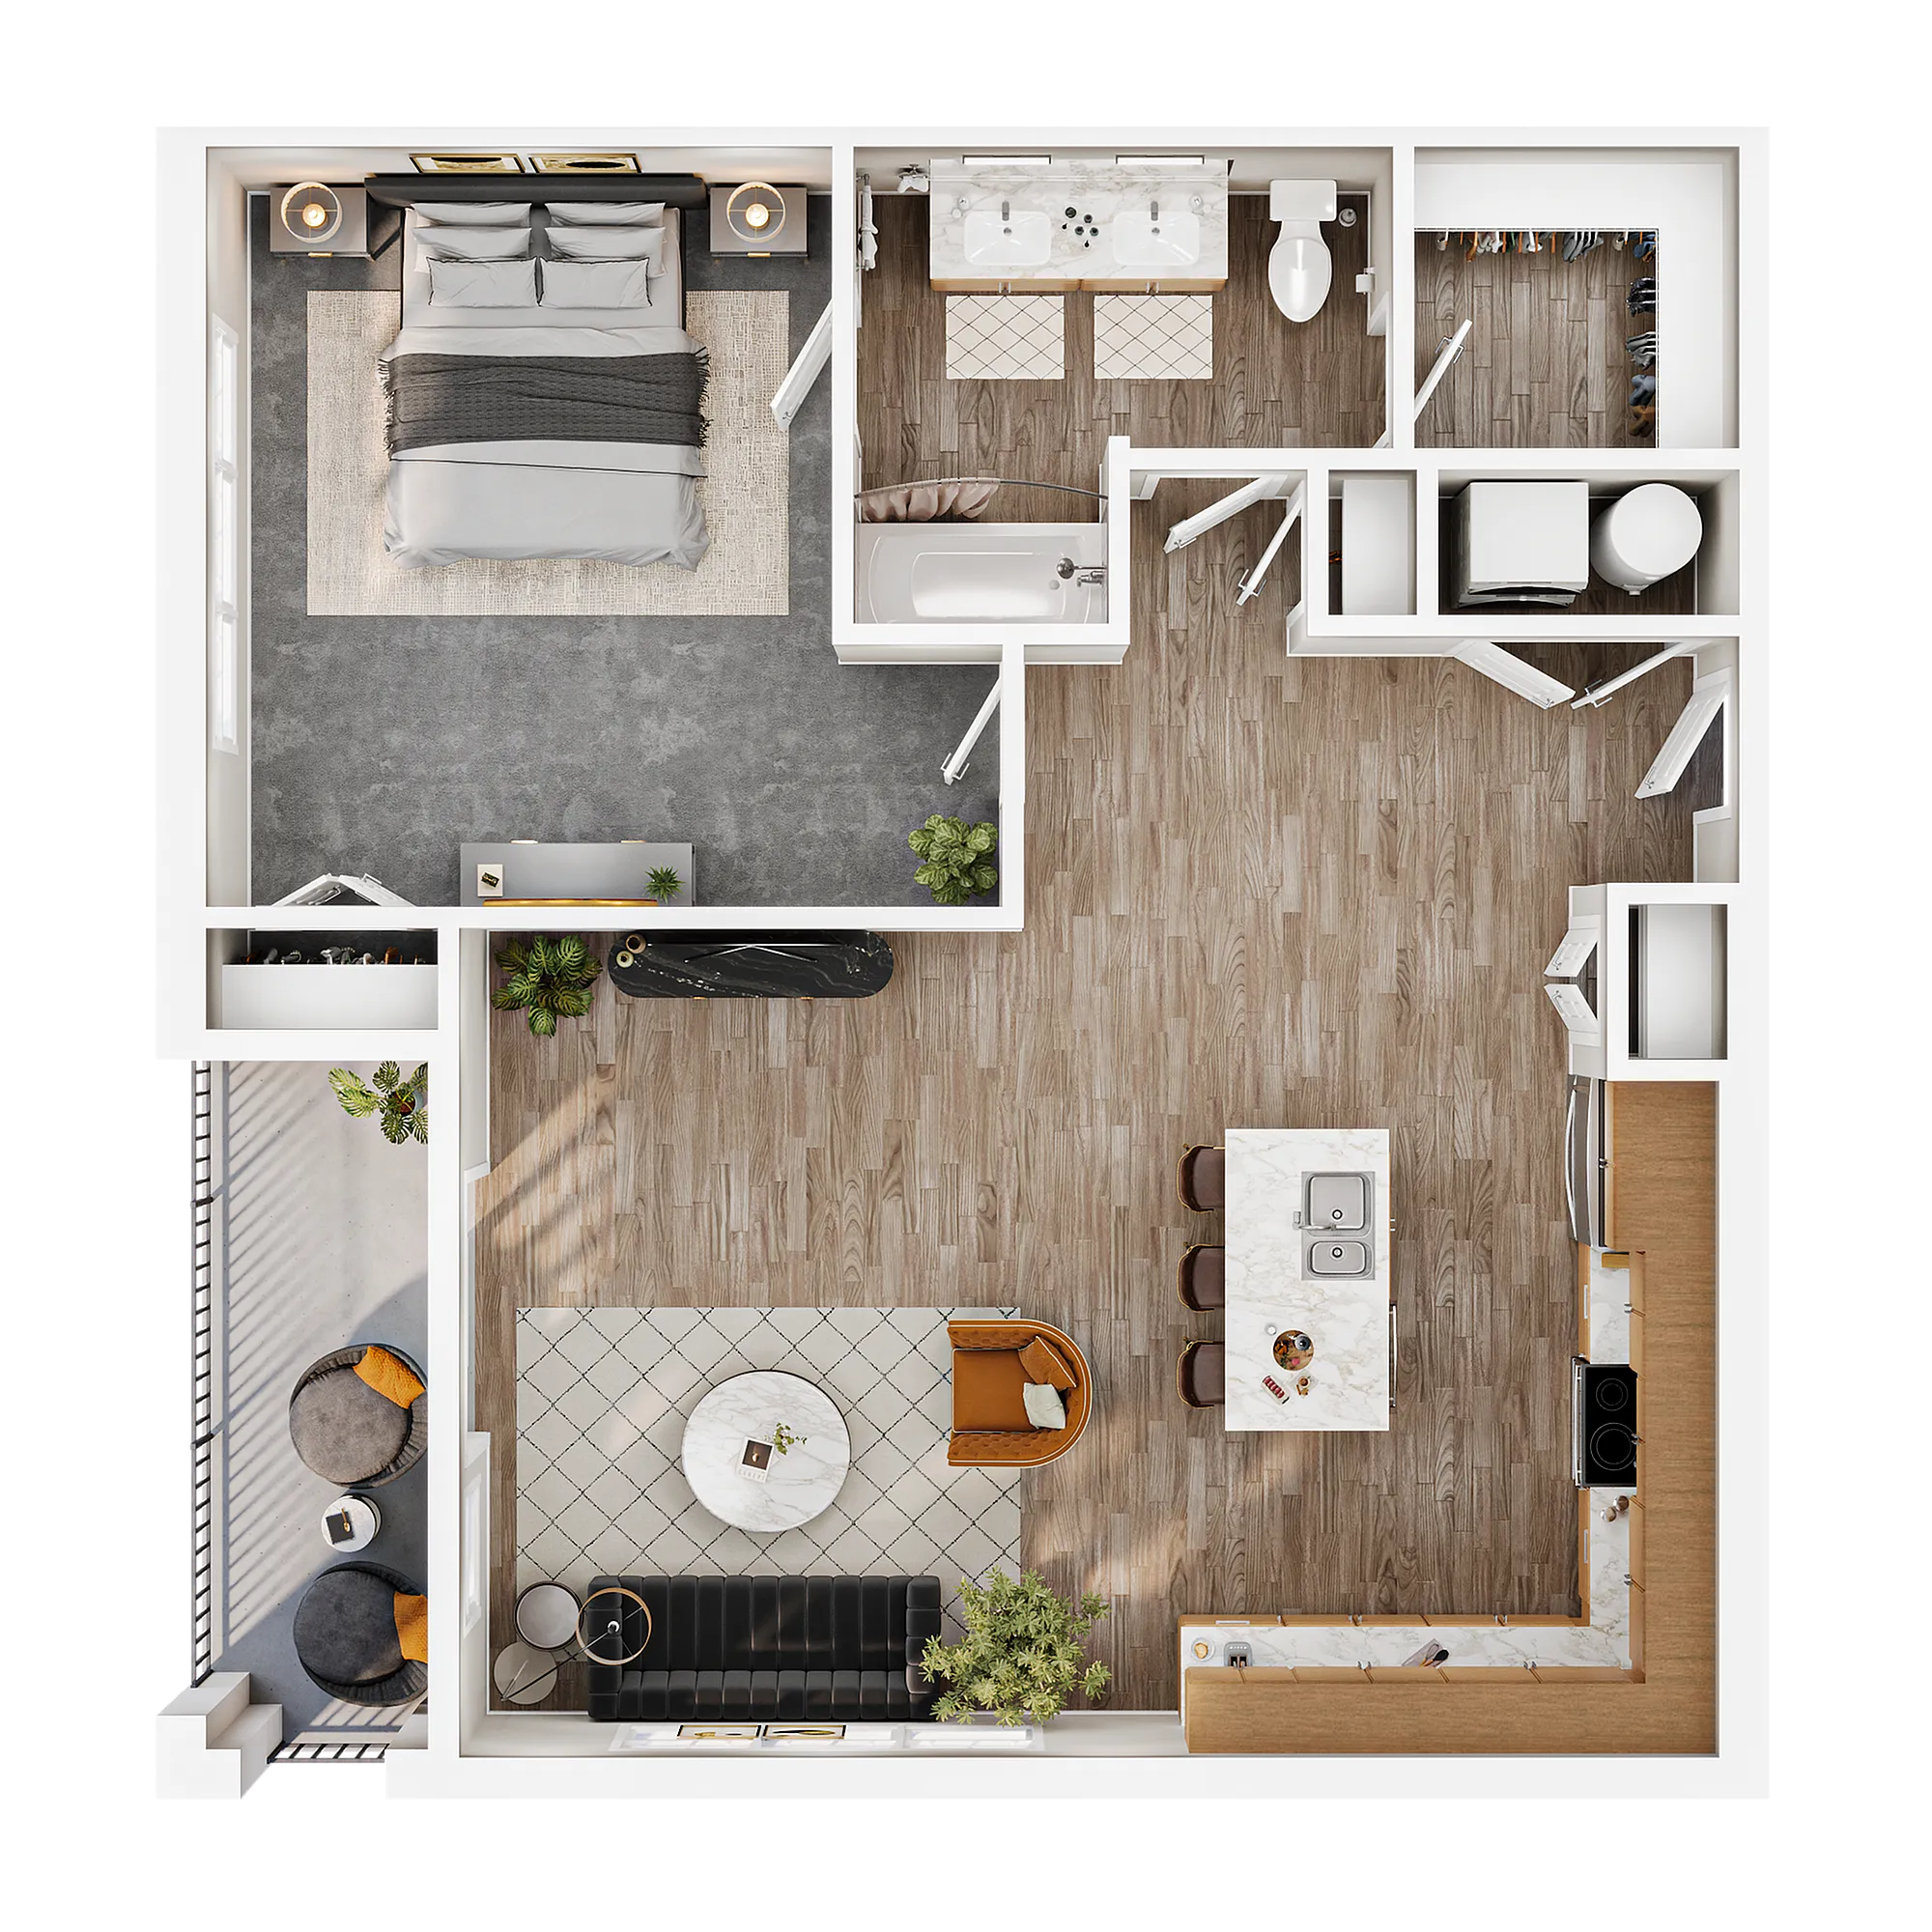
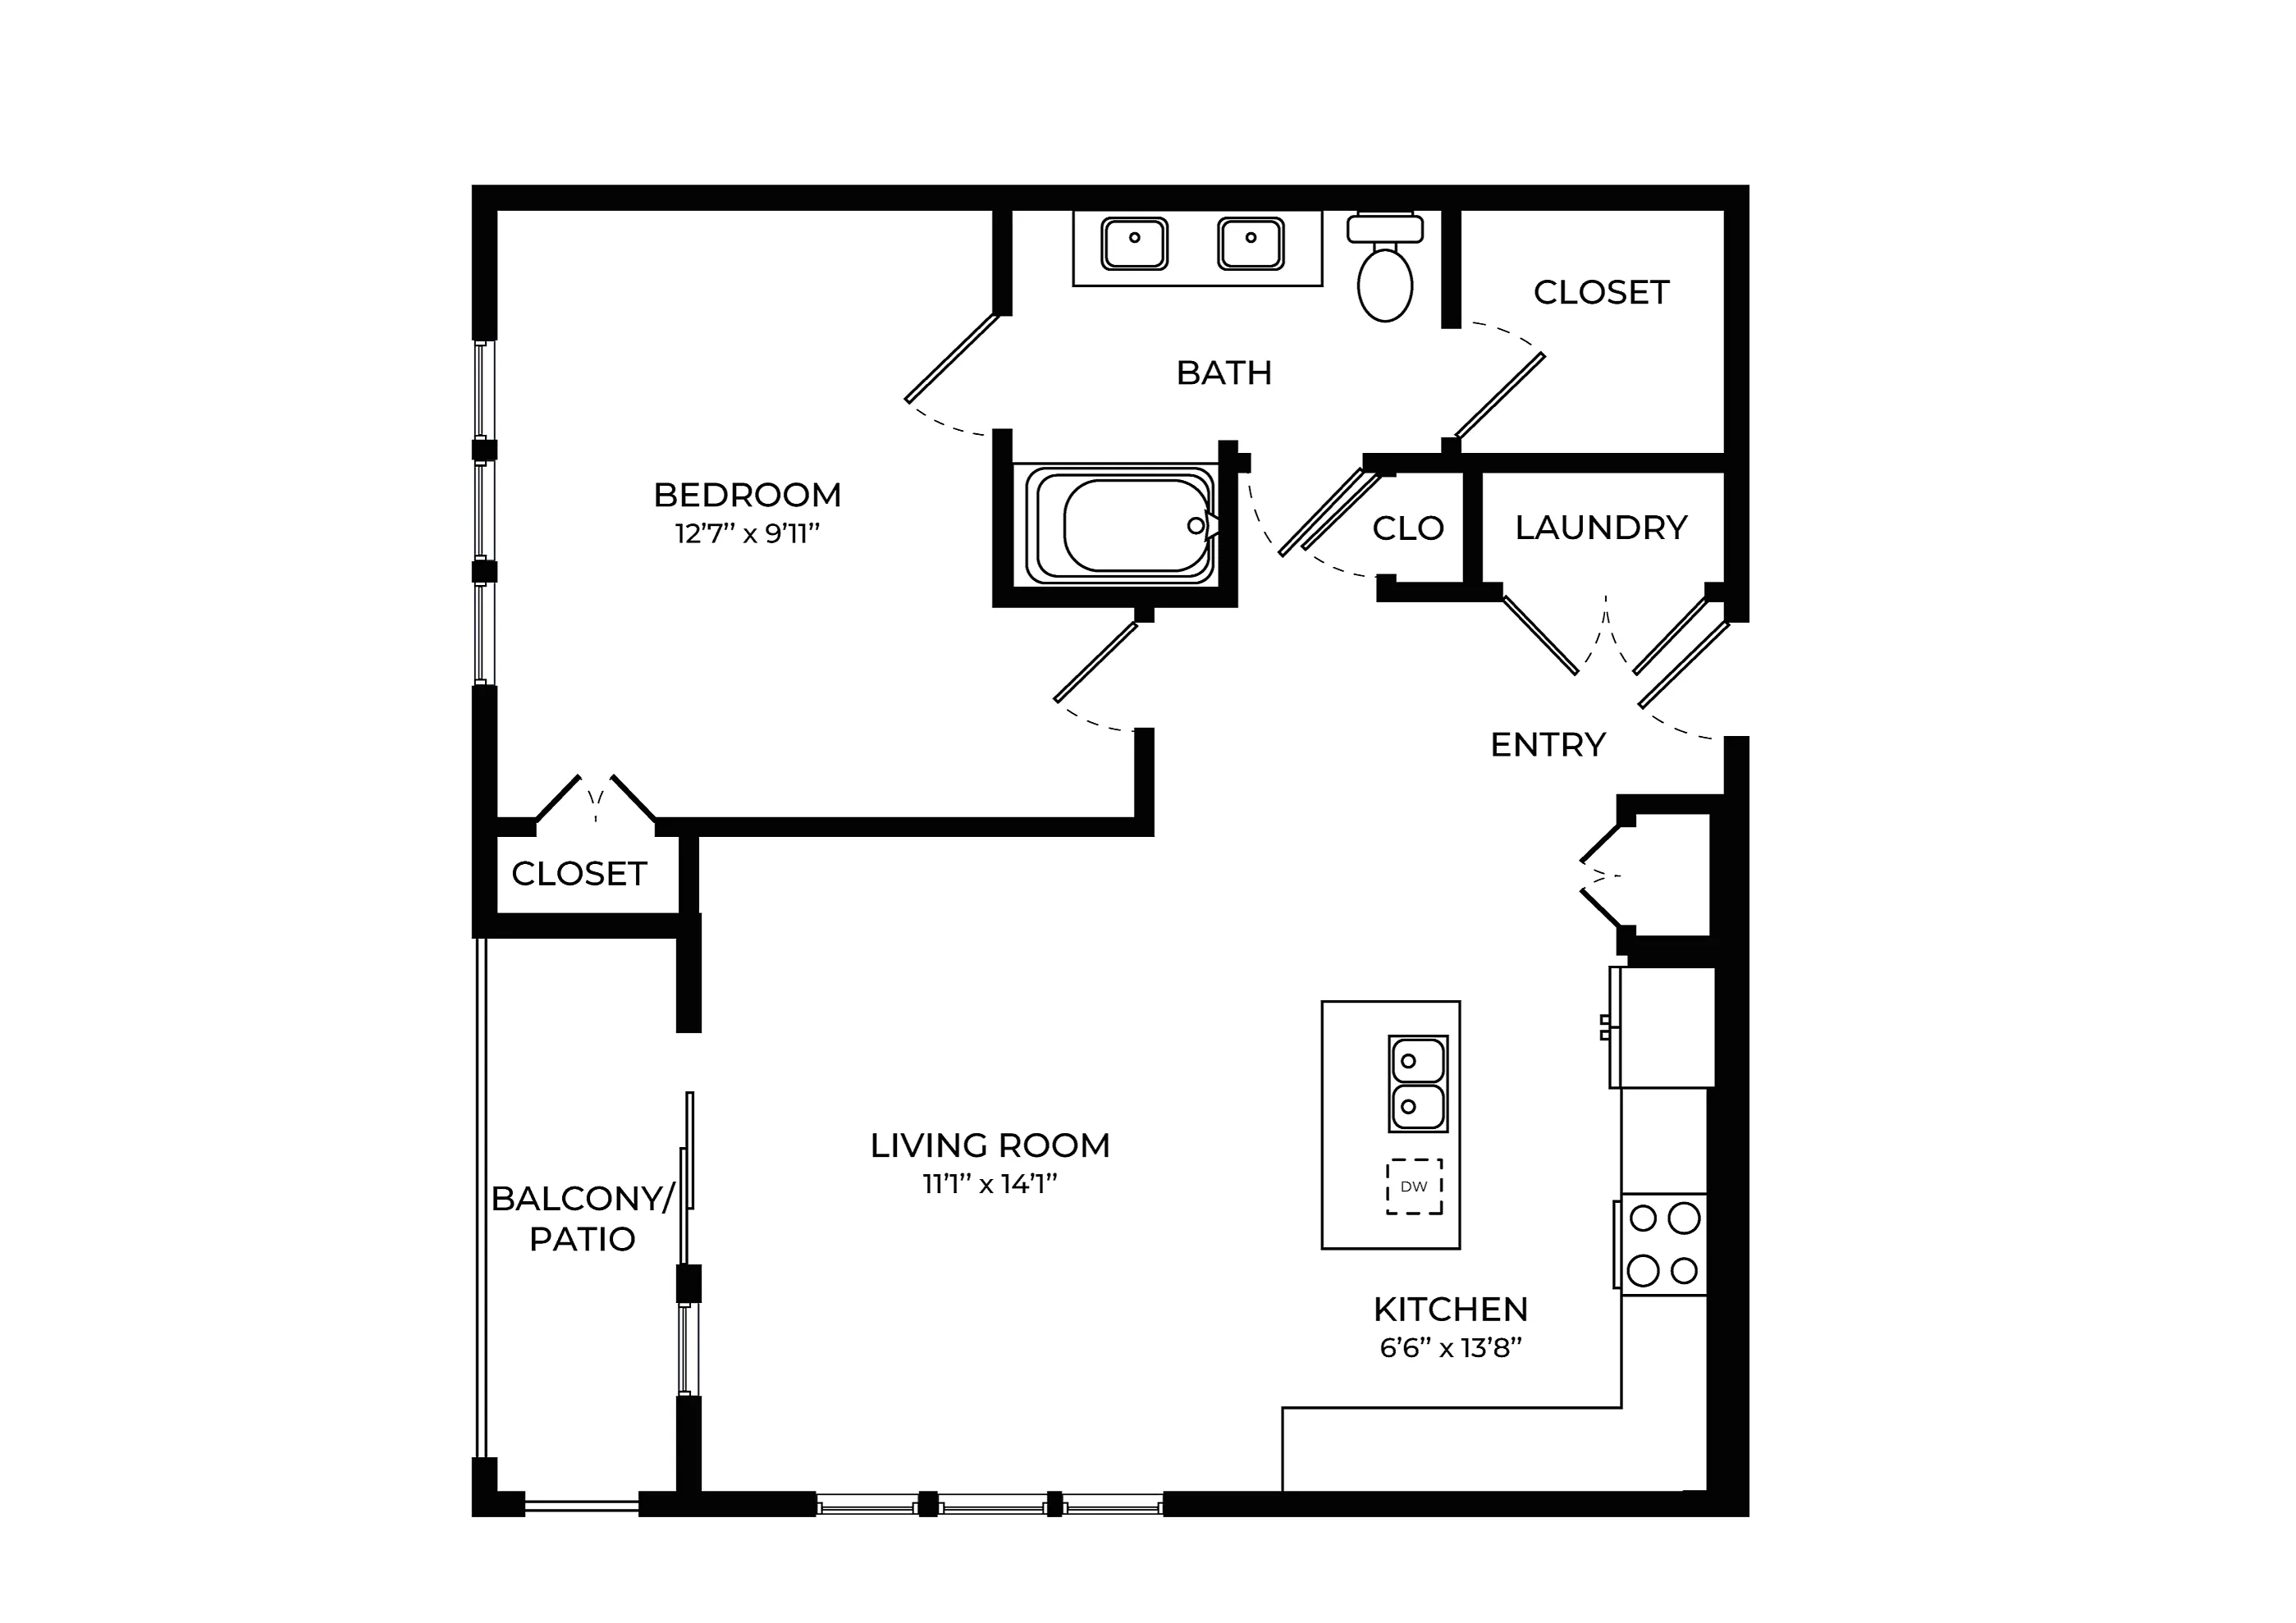
Introducing the Bullion Floor Plan in Evansville, a skillfully designed 1 Bed 1 Bath concept offering between minimum square feet and maximum square feet of tailored living space. Enjoy a flexible design combined with top-notch amenities such as modern kitchen appliances, in-unit laundry, and hardwood flooring to enhance your living experience. The pristine location ensures easy access to vibrant local attractions, making it ideal for those seeking convenience and a touch of elegance. Reach out to us today to schedule your personalized tour of the Bullion Floor Plan.
Features & Highlights
Spacious bedroom
Modern kitchen
Open layout
Large living
Ample storage
Utility closet
Balcony access
Dual sinks
Compact laundry
Efficient design
From
$1,799 per month
1/1
Beds/Baths
750
SqFt
Available Units
0 availableFilter Listed Units
Customize your search with filters for price, size, bedrooms, and amenities
0 filters applied
No Units
No Units available currently.
Try changing or removing some of your filters to see if availability changes.
Frequently Asked Questions
The monthly rent for the A3 Bullion floor plan at The Vault on Main ranges from $1,799.00 to $1,849.00 per month. Pricing shown may vary based on unit features, lease term, and availability.
How many bedrooms and bathrooms does the A3 Bullion floor plan have?
The A3 Bullion floor plan features 1 bedroom and 1 bathroom.
What is the square footage of the A3 Bullion floor plan?
The A3 Bullion floor plan is approximately 750 square feet. Actual square footage may vary by unit.
Does the A3 Bullion floor plan at The Vault on Main allow pets?
Pet information is available for The Vault on Main. Please refer to the property's pet policy page for full details on pet allowances and any applicable fees.