Back
B8 Teller - B

From $1,799 per month

B8 Teller - B

2 bed
2 bath
951 SqFt

Floor plan overview

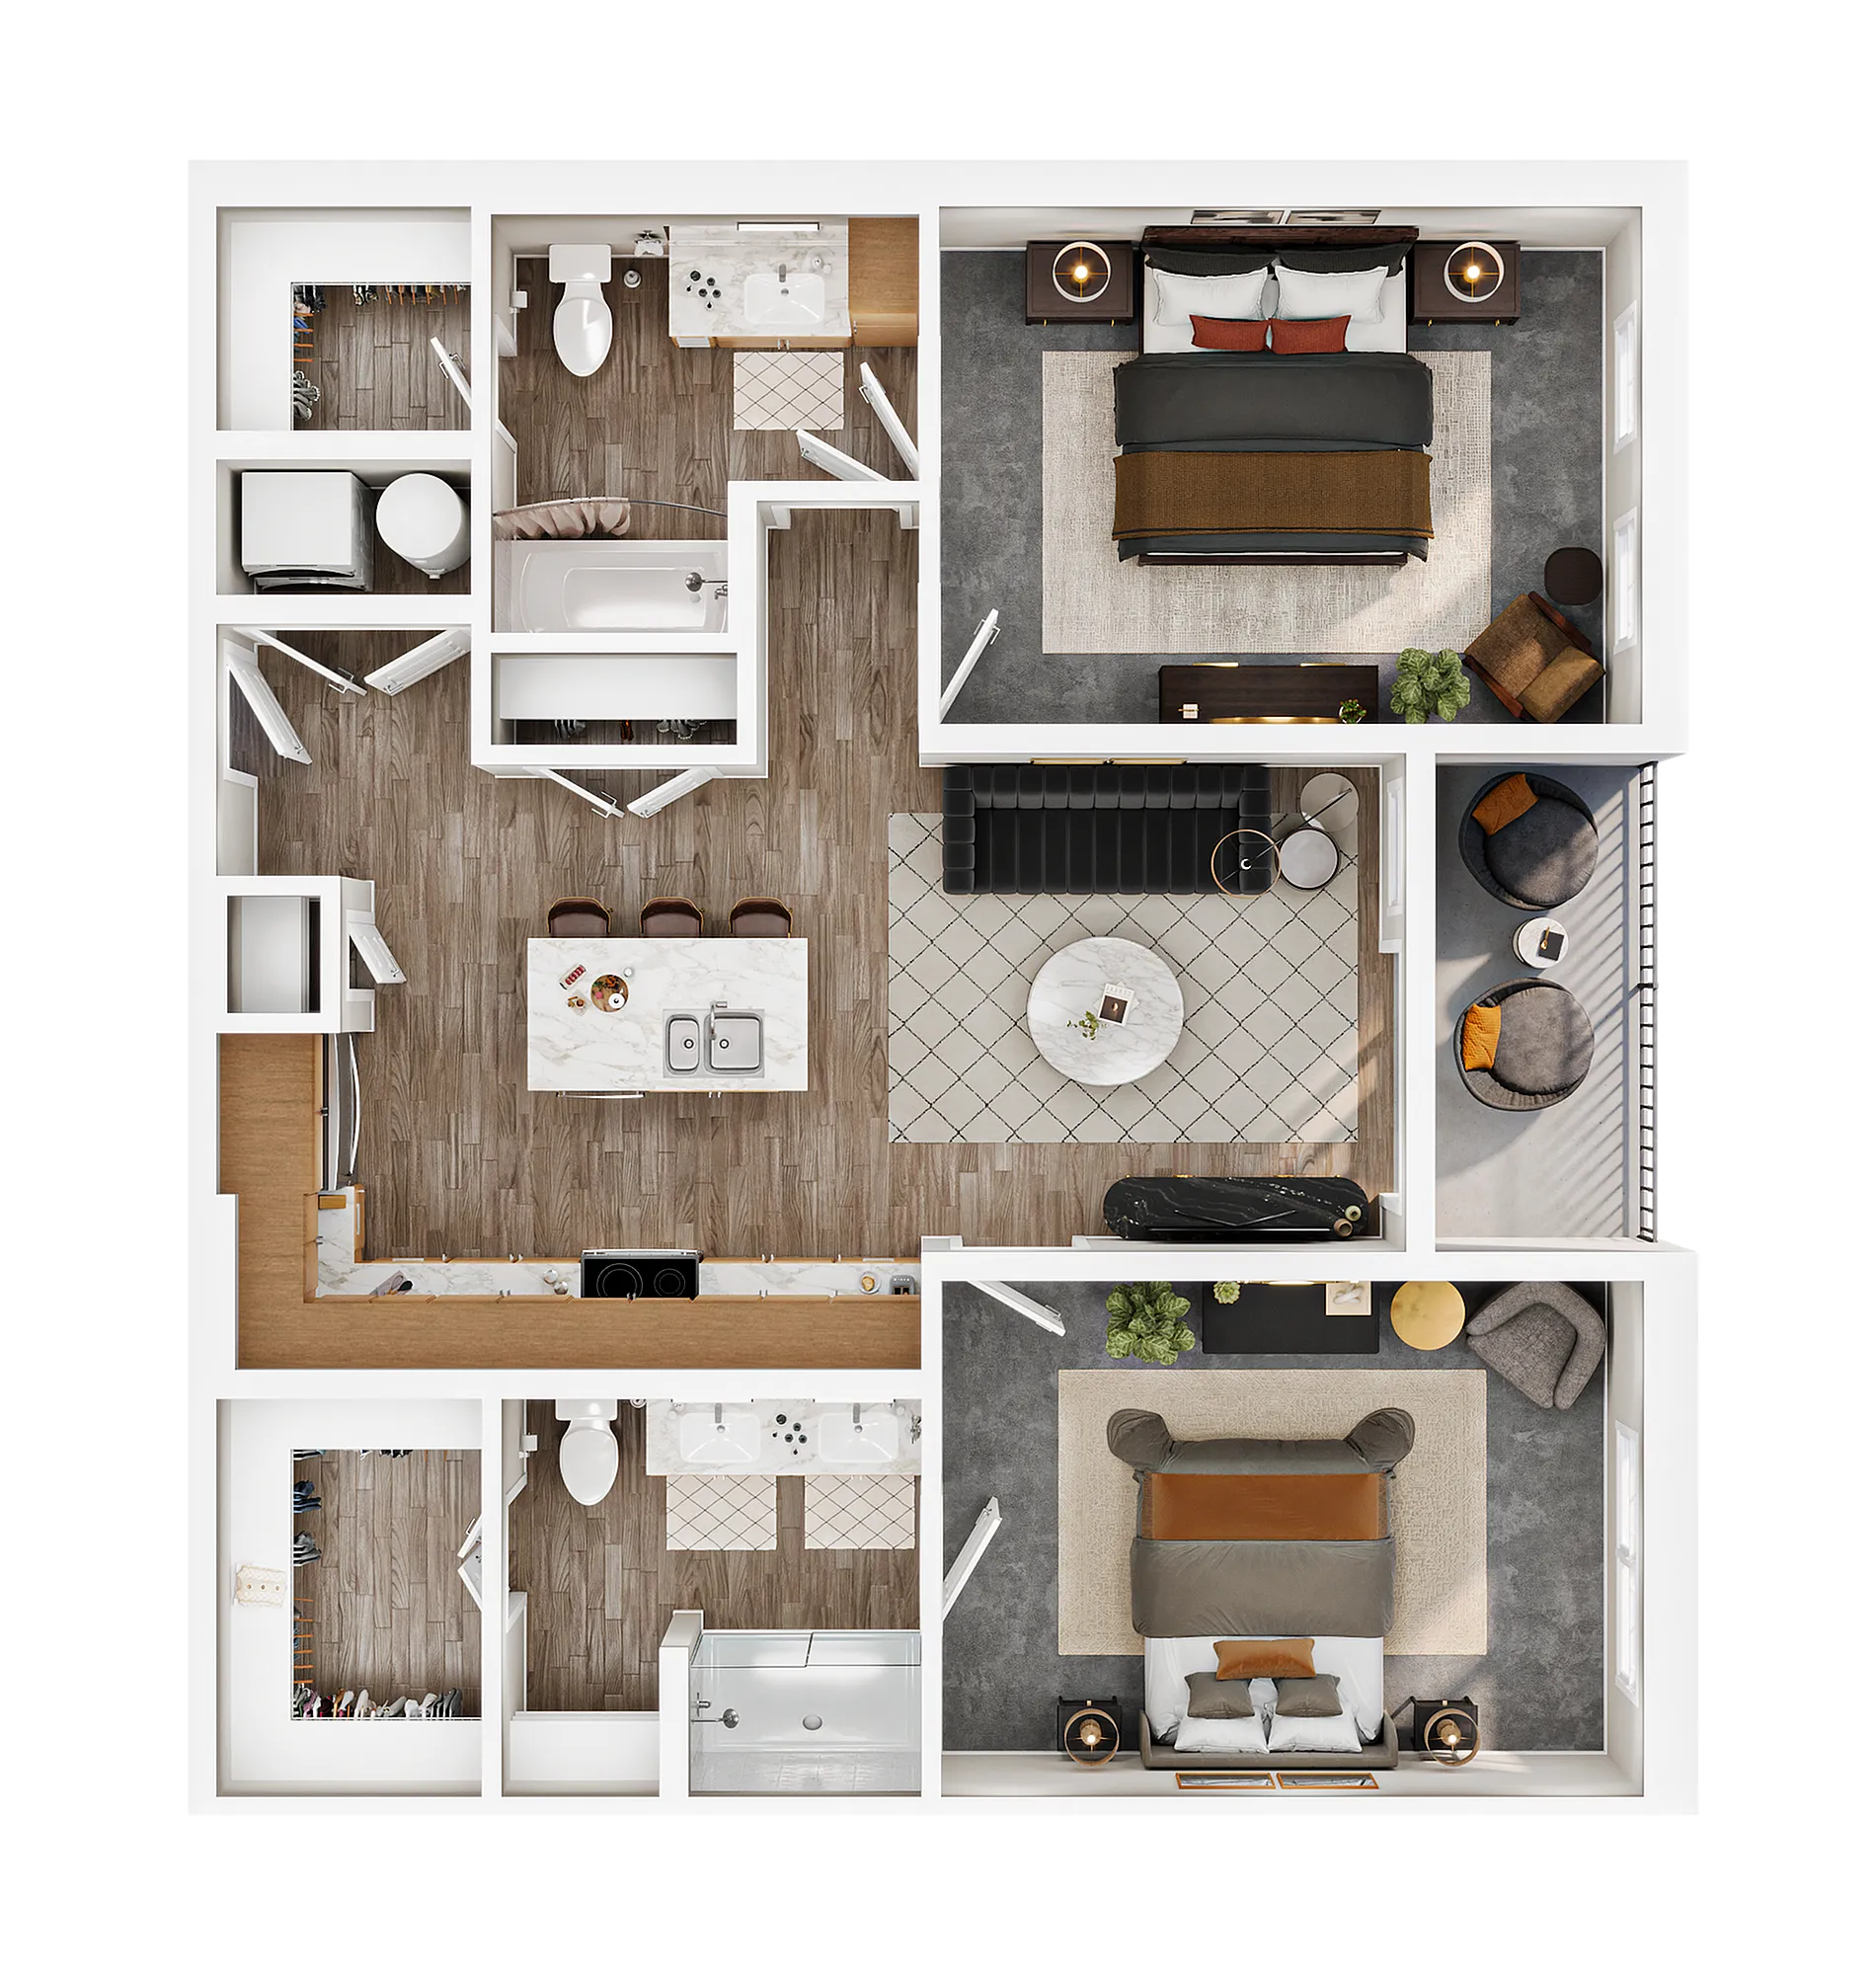
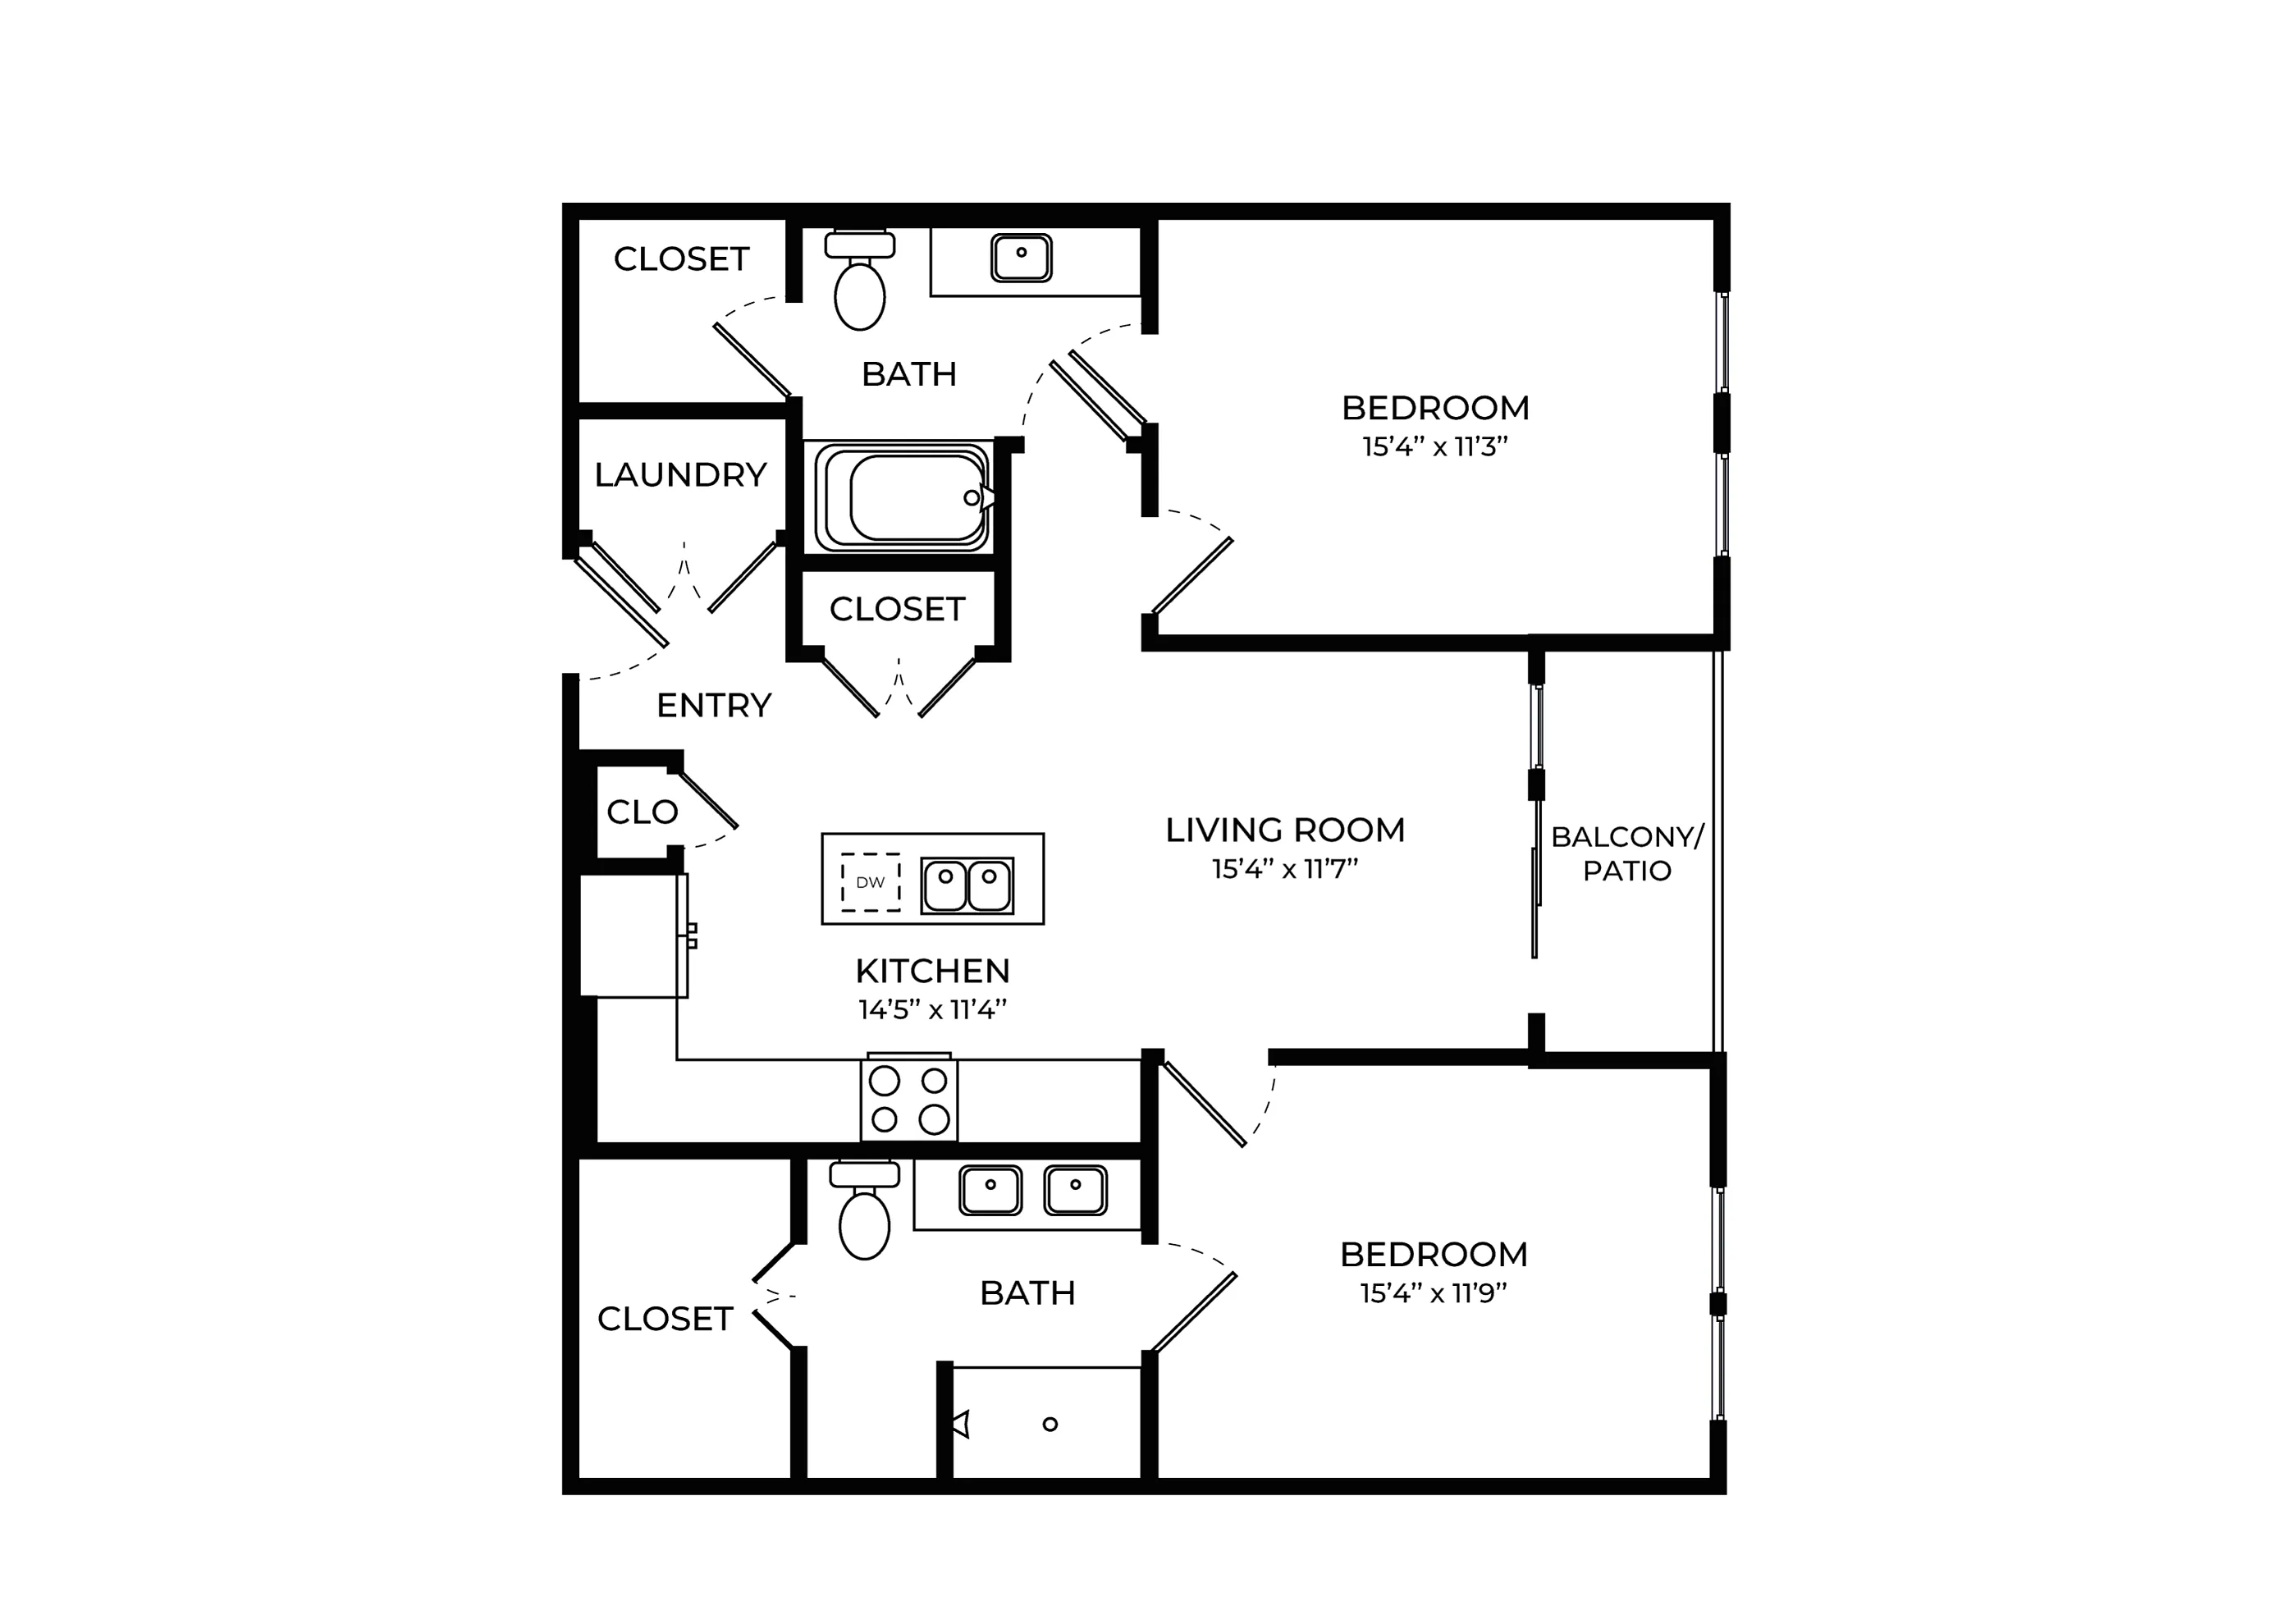
Experience the Teller - B Floor Plan in Evansville, offering a harmonious blend of comfort and contemporary living. With a versatile design that includes two bedrooms and two bathrooms, this floor plan spans a range of square footage to suit your lifestyle needs. Enjoy modern amenities such as in-unit laundry, a private balcony, and a stylish kitchen, set in an inviting environment. Discover unparalleled convenience and thoughtfully crafted living spaces within this remarkable community. Contact us today to schedule your tour of the Teller - B Floor Plan.
From $1,799 per month
3 Available Units
2/2 Beds/Baths
951 SqFt

Available Units

3 available

208

2 Bed
•
2 Bath
•
951 SqFt
Available 09/10/2026
Deposit: $500
$1,799 per month
Apply Now

308

2 Bed
•
2 Bath
•
951 SqFt
Available 09/10/2026
Deposit: $500
$1,799 per month
Apply Now

408

2 Bed
•
2 Bath
•
951 SqFt
Available 09/10/2026
Deposit: $500
$1,849 per month
Apply Now
Scroll horizontally to view all unit details